

REMAX Platinum - Cosenza Corso MazziniSandro Vizza
€130,000
Detached villa for sale in Marano Marchesato
VIA CIMABUE
6 rms6 rooms220 sqm2 baths2 bathroomsFl. 2Floor 2
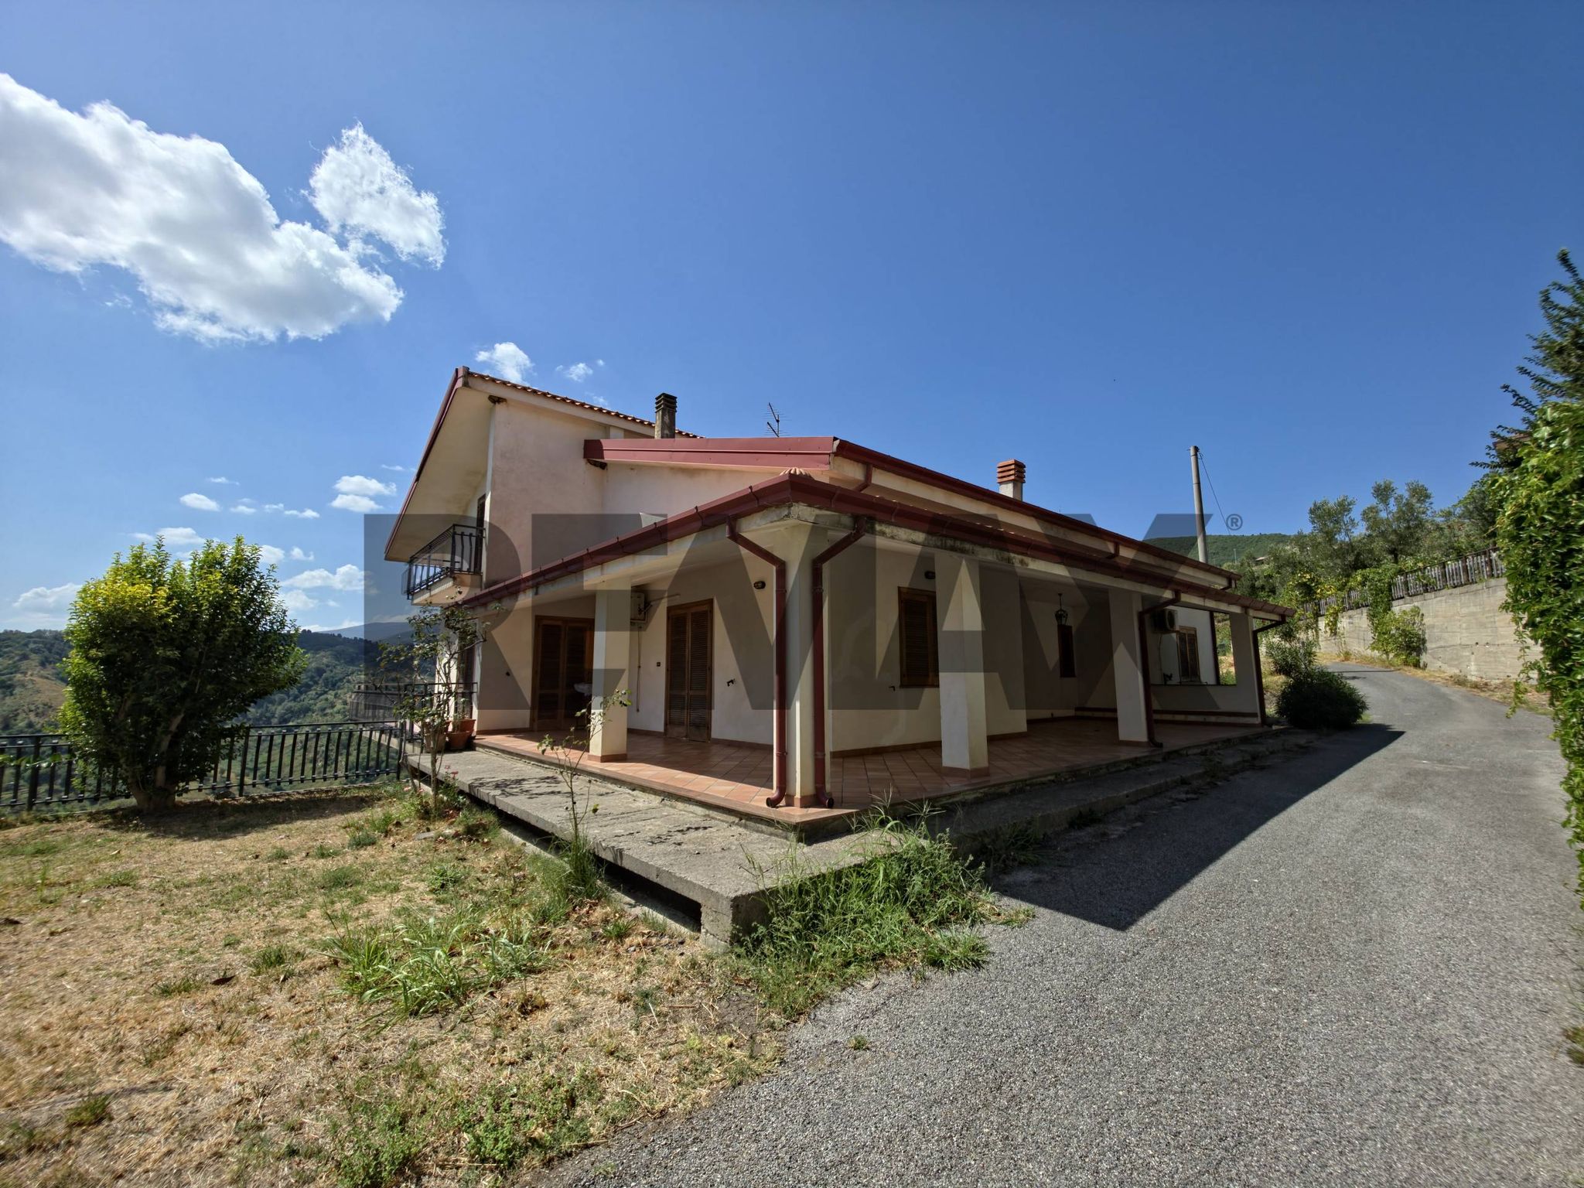
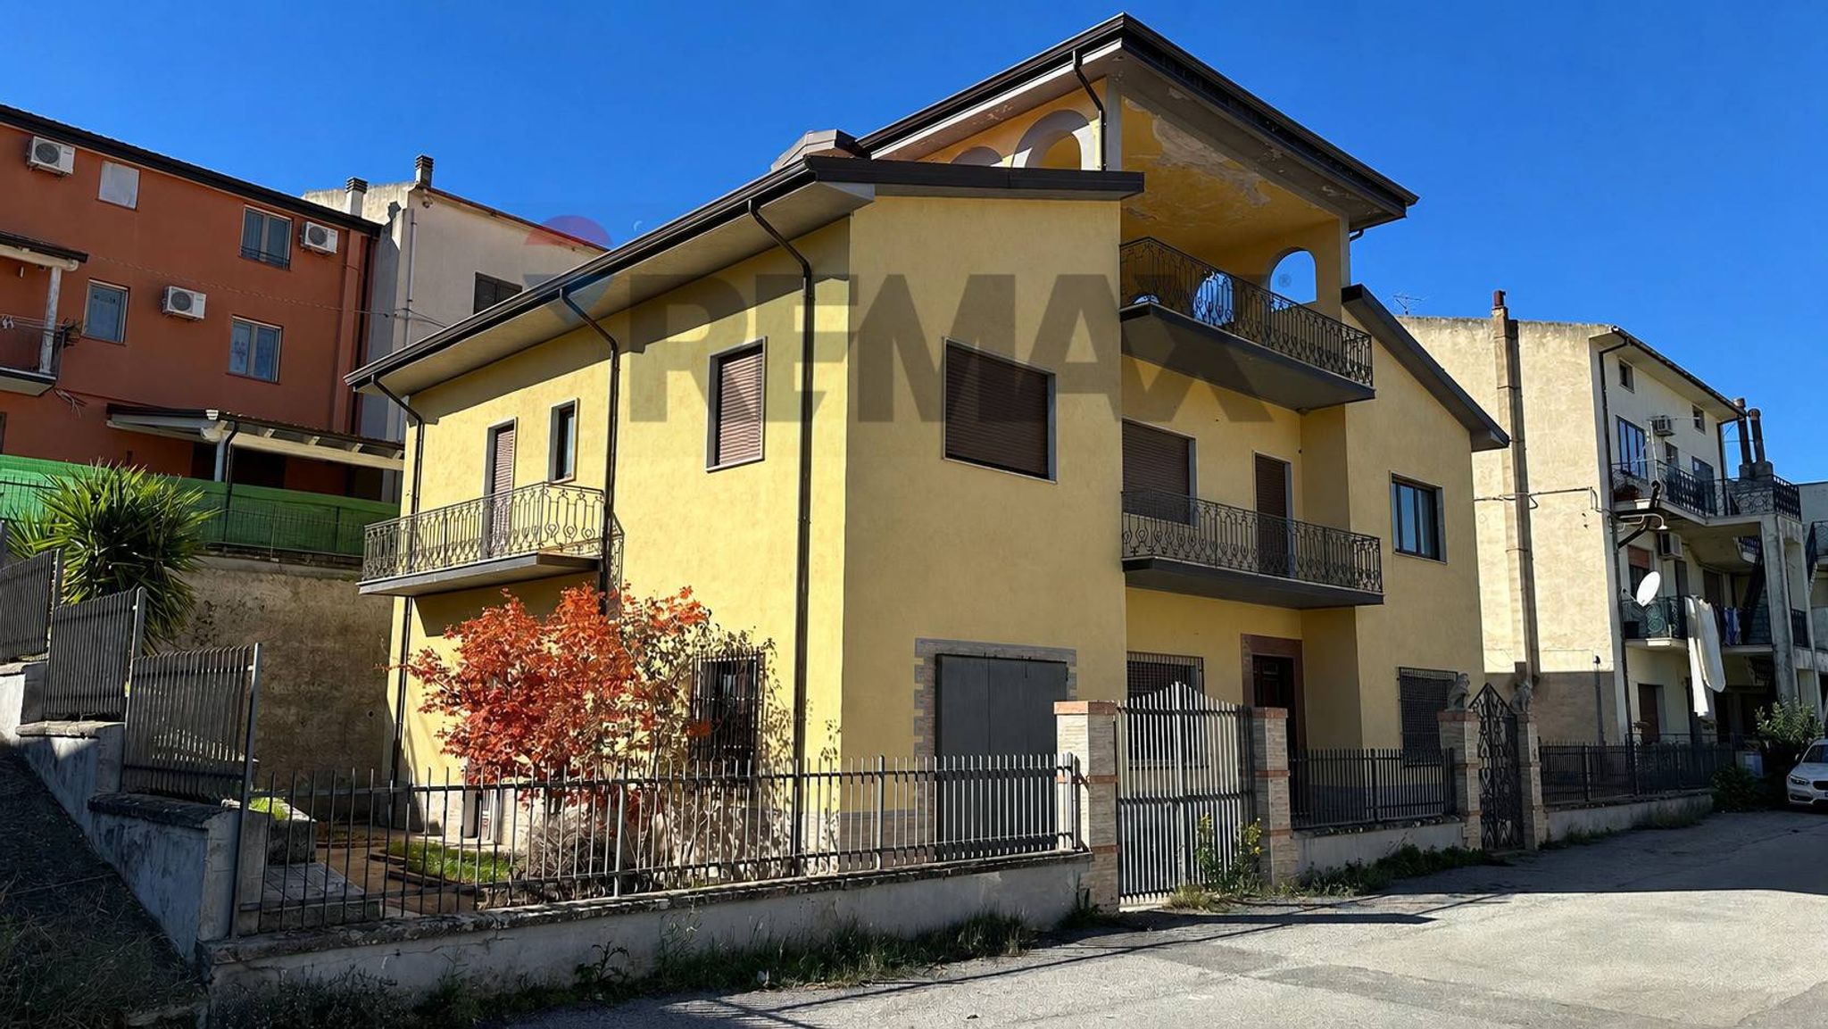
Villa indipendente panoramica con giardino, porticati e ampie superfici accessorie nel cuore residenziale di Cervicati
In Viale Monsignor Domenico Petroni n. 53, nel comune di Cervicati, proponiamo in vendita una prestigiosa villa indipendente situata in un contesto residenziale tranquillo e riservato, caratterizzato da ville e abitazioni indipendenti, lontano dal caos ma perfettamente integrato nel tessuto abitato del paese.
La proprietà colpisce fin dal primo ingresso per la sua presenza scenica, gli ampi spazi esterni, la posizione panoramica e l’equilibrio architettonico di una vera residenza familiare pensata per essere vissuta con comfort e continuità in ogni stagione dell’anno.
L’abitazione principale, oggi censita catastalmente in categoria A/7, si sviluppa su un unico livello abitativo per circa 190 mq interni residenziali, oltre porticati, balconi e spazi esterni pertinenziali.
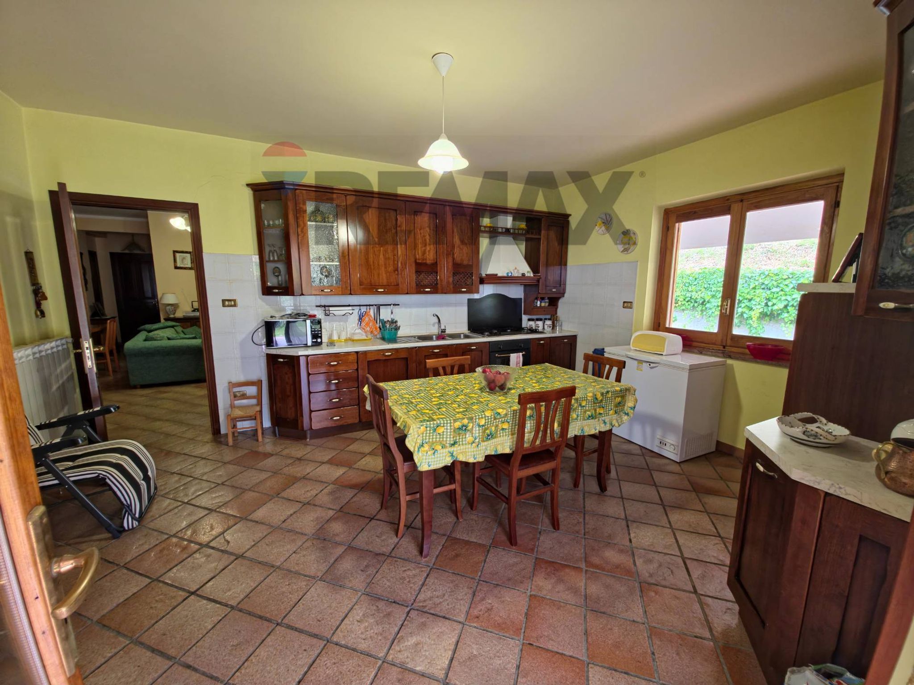
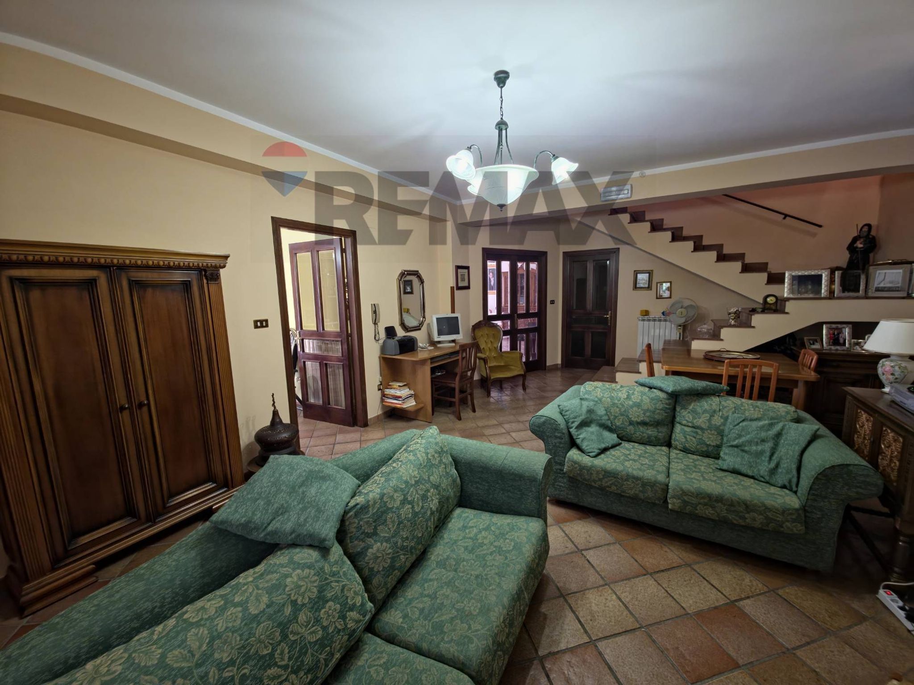
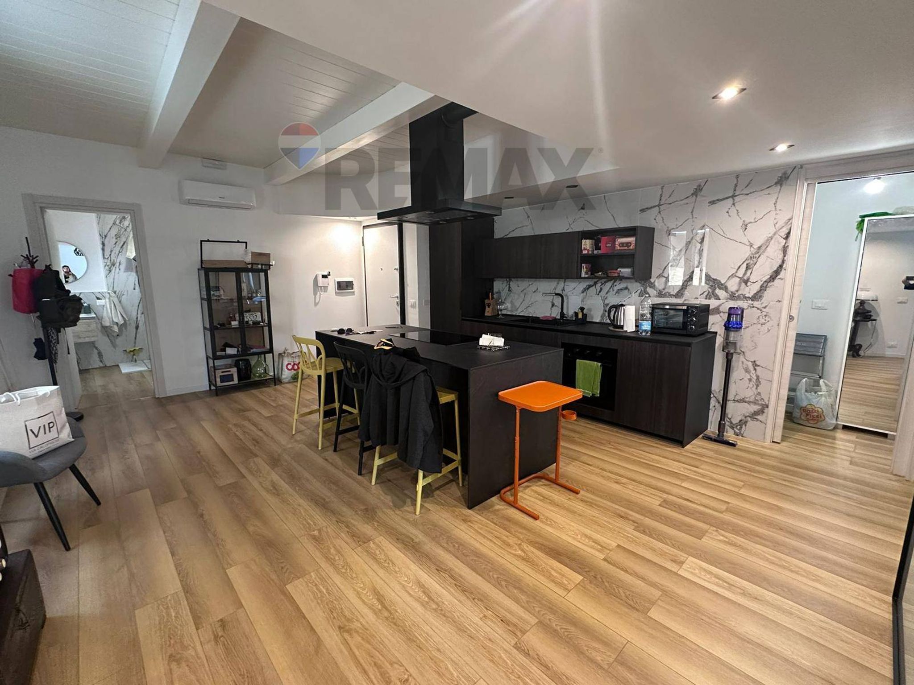
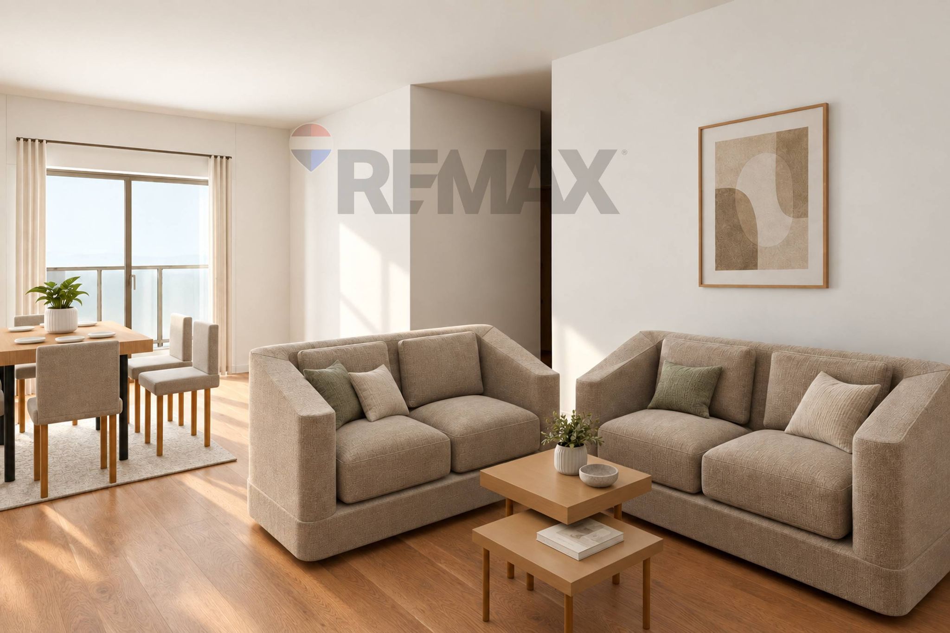
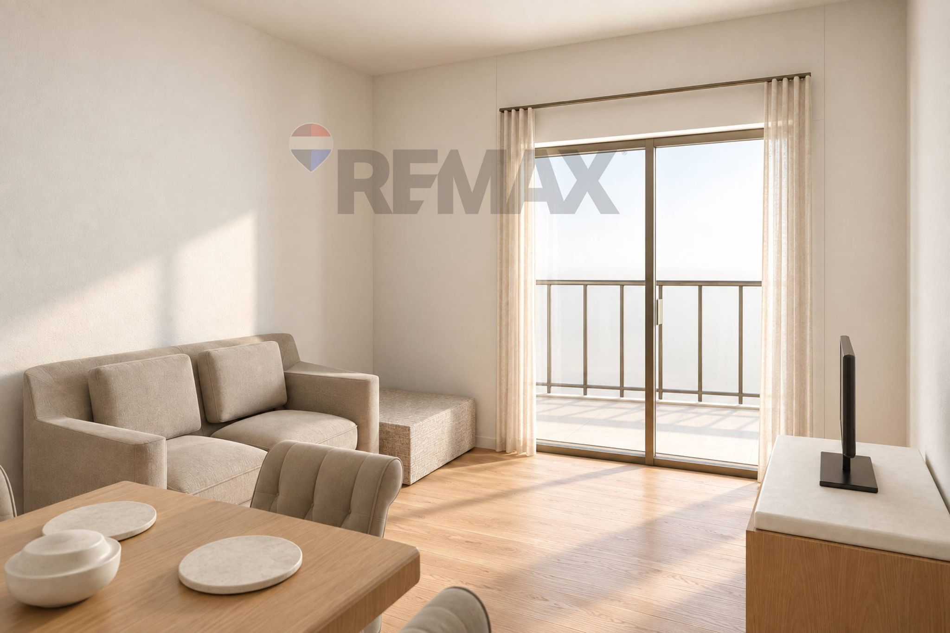
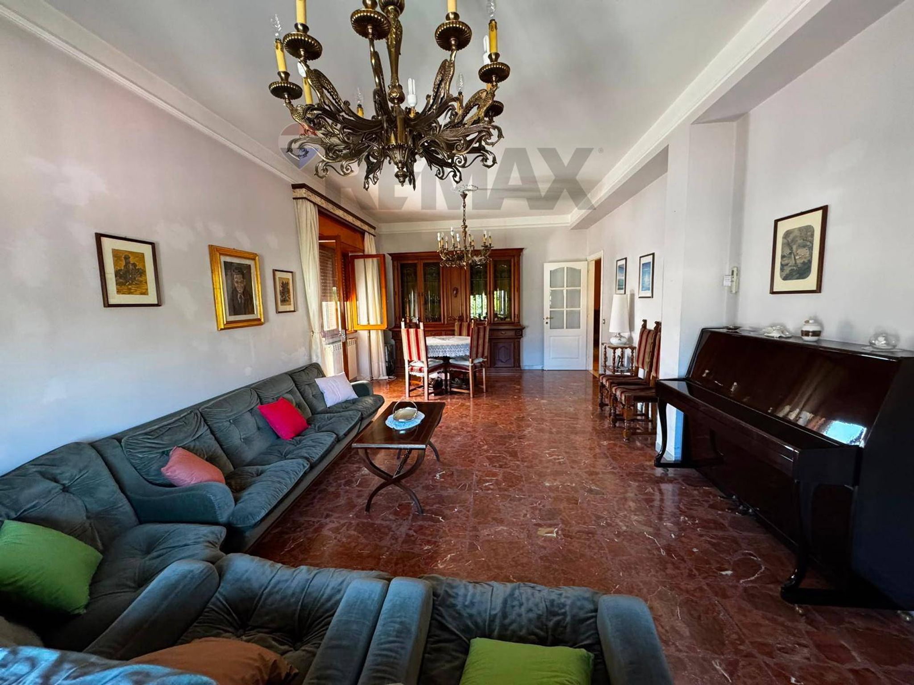
Gli ambienti interni trasmettono immediatamente una sensazione di solidità, calore ed accoglienza. Il grande salone panoramico con camino rappresenta il cuore della casa: uno spazio elegante e luminoso, valorizzato dalle aperture verso l’esterno e dalla vista aperta sulle colline circostanti. La cucina abitabile, ampia e funzionale, dialoga direttamente con il portico e con il giardino, creando una perfetta continuità tra interno ed esterno.
La zona notte ospita tre camere da letto di comoda metratura, doppi servizi e ambienti ben distribuiti, pensati per garantire privacy e vivibilità quotidiana. Le finiture, con pavimentazione in cotto, infissi in legno e dettagli dal gusto classico, conferiscono alla villa uno stile elegante e senza tempo.
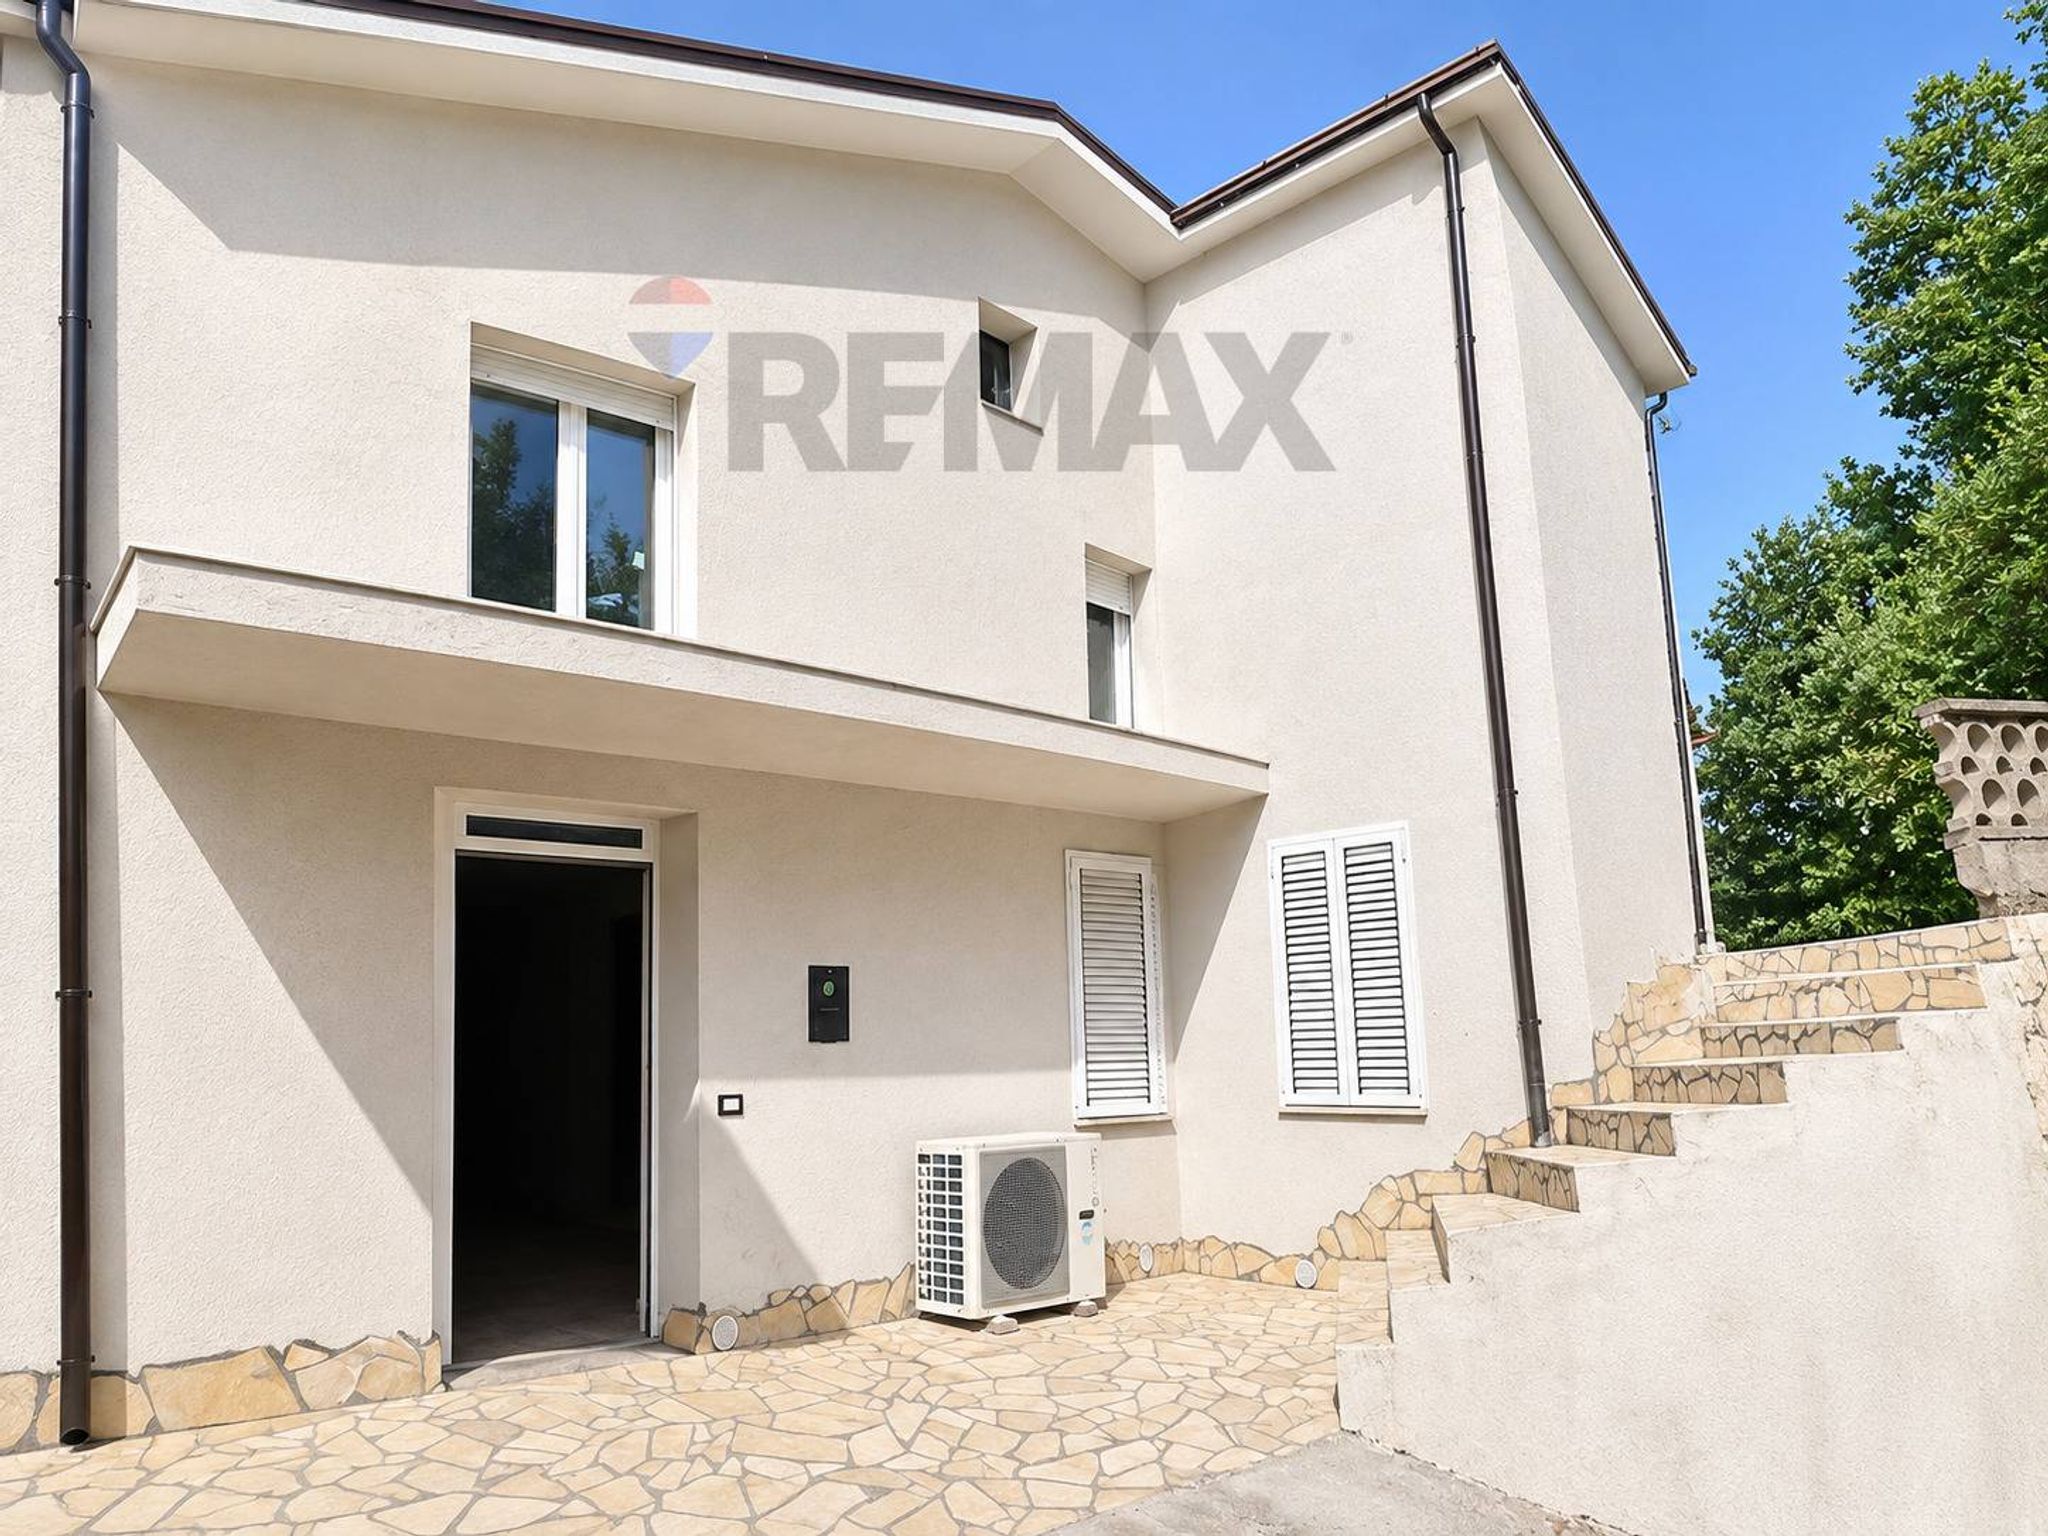
All’esterno la proprietà è arricchita da porticati coperti, balconi panoramici e da un giardino privato ideale per vivere momenti di relax, convivialità e vita all’aperto in totale tranquillità. Completa inoltre la proprietà un ulteriore appezzamento di terreno pertinenziale censito separatamente in catasto come uliveto, elemento che contribuisce ad aumentare privacy, respiro e valore complessivo dell’intero compendio immobiliare.
A rendere questa proposta ancora più interessante è la presenza di ulteriori superfici oggi censite catastalmente come F/3, già fisicamente integrate nel fabbricato e caratterizzate da metrature estremamente generose.
Il piano seminterrato, di ampia dimensione, si presta perfettamente alla realizzazione di una grande taverna, area hobby, garage multiplo, zona fitness o spazi dedicati al tempo libero. Il piano mansardato rappresenta invece un’importante opportunità di valorizzazione futura grazie alle sue dimensioni ed alla possibilità di essere ulteriormente sfruttato secondo le esigenze dell’acquirente.
La proprietà viene venduta nello stato catastale attualmente esistente, con abitazione principale censita in categoria A/7 ed ulteriori superfici censite come F/3.
Una soluzione immobiliare rara sul mercato locale, ideale per chi desidera indipendenza, grandi spazi, panorama, comfort abitativo e un importante potenziale di valorizzazione.
Il prezzo pubblicato si riferisce all’intera proprietà comprensiva di abitazione, superfici accessorie, giardino e terreno pertinenziale.
Per maggiori informazioni o per prenotare una visita contaci. Saremo lieti di accompagnarti alla scoperta di una proprietà unica nel suo genere.
N.B. LE INFORMAZIONI ED I CONTENUTI DEI NOSTRI ANNUNCI, BROCHURE E PAGINE WEB NON COSTITUISCONO ELEMENTO CONTRATTUALE.
This charming single-family villa in Cervicati presents an excellent opportunity for those seeking space, comfort, and a touch of tranquility. With a generous total area of 385 square meters and an intelligent layout comprising eight rooms, including three spacious bedrooms, this property is designed for both relaxation and functionality. The villa boasts two bathrooms, ensuring convenience for families or guests. Its condition is classified as decent, providing a solid foundation for potential renovations or personal touches to create a dream home. Natural light floods the living spaces, enhancing the welcoming atmosphere throughout. The inclusion of a terrace and balcony offers perfect spots for enjoying morning coffee or evening sunsets, while the landscaped garden provides a serene outdoor retreat. Additionally, the property features a garage, offering secure parking and extra storage space. Located in Cervicati, this villa enjoys a strategic position with easy access to essential services, including shops, restaurants, and recreational facilities. The proximity to public transport options ensures seamless connectivity to nearby towns and cities, making it ideal for commuting professionals or families who value accessibility. The area is also known for its green spaces, promoting an active lifestyle surrounded by nature. Living in this villa means embracing a lifestyle of comfort and leisure. The spacious interiors facilitate family gatherings and entertaining, while the outdoor areas encourage relaxation and outdoor activities. With the blend of space, potential, and a desirable location, this property is a sound investment for anyone looking to enjoy the best of both suburban charm and modern conveniences.
No points of interest loaded for this category
VIALE MONSIGNOR DOMENICO PETRONI, Cervicati (Cosenza)
Energy class G
Term (in years)
Down payment
€25,800
Mortgage amount
€103,200
Monthly payment (estimate*)
powered by

Representative example: The figures shown for instalments, interest, principal and duration are estimated by 24MAX as of today on the basis of the reference rates (EURIBOR, ECB, EUROIRS), are to be considered merely indicative and do not constitute an offer from the Notarising Institution. The granting of the mortgage and the proposed terms are subject to the assessment and approval of the disbursing bank based on the client's financial profile. The APR calculation is performed independently by 24MAX according to the criteria set out in the provision on the transparency of banking and financial transactions and services of Banca d'Italia dated 29 July 2009 and subsequent amendments. Under current regulations, the client will receive the documentation on 'Home Loan Information' and the “European Standardised Information Sheet (ESIS)” before signing the contract to review the definitive clauses and conditions of the mortgage; they may also consult the Trasparenza page for information sheets and other banking transparency documents. To identify the financial solution best suited to your needs, please contact one of our consultants.
VIA CIMABUE

Viale della Repubblica
Via Del Tigrai
Via Pietro Nenni
Via Pietro Nenni
Via Pietro Nenni

VIA DEGLI STADI